Garage Conversions in Knoxville, TN
Ryan Curtis turns garages into finished rooms: framed walls, a beadboard ceiling, barn doors, luxury vinyl plank and trim. We serve Knoxville, Farragut, Oak Ridge and Maryville, and we start with a walkthrough of your garage.
- A+ rated on BBB
- Nextdoor Neighborhood Favorite
- Mon to Fri, 9 am to 5 pm
What does a garage conversion involve in Knoxville?
A garage conversion turns an attached garage into a finished room, such as a den, office, guest room or hobby space. For homes in Knoxville, Farragut, Oak Ridge and Maryville, the work starts at the slab: framing new walls, deciding what happens to the garage door opening, and adding insulation and drywall, which we discuss job by job. Then come the ceiling, interior doors, flooring over the slab, trim and paint. Curtis Can Do LLC, run by Ryan Curtis, has built this carpentry: stud walls, a beadboard ceiling, knotty pine barn doors and a luxury vinyl plank floor. Heating, cooling and electrical needs are handled by licensed trades, not by us, and HOA and permit rules are reviewed at the walkthrough. Cost depends on the size of the room, the condition of the slab and the finishes you choose, and we confirm it with you first.
Garage conversions at a glance
- Our part: framing, ceiling, doors, flooring, trim and paint.
- Ceiling: beadboard, as in our own job.
- Doors: pine barn doors on a track, or standard doors.
- Floor: luxury vinyl plank over the slab.
- Other trades: electrical and heating and cooling go to licensed pros.
- First step: a walkthrough of your garage.
From bare garage to finished room
These are photos from one of our garage-to-room conversions, shown in the order the work happened. Your garage will be different, but the sequence is the same: frame, close in, then finish.
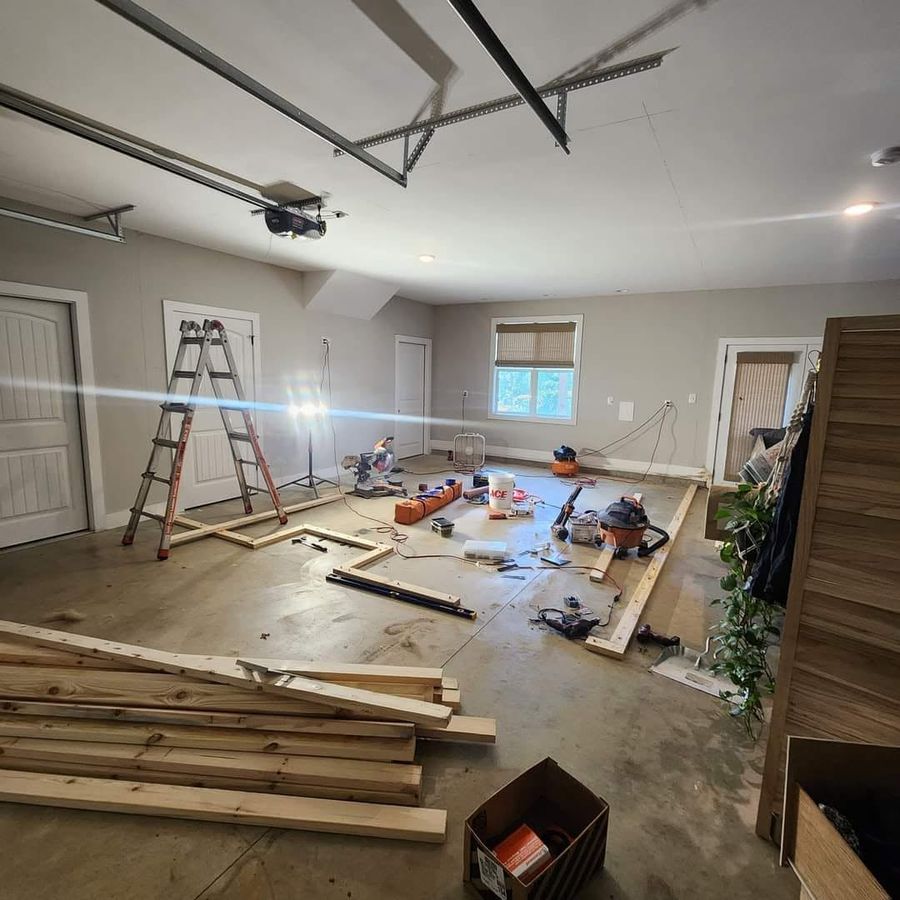
Garage room before flooring: lumber on the slab Bare slab and lumber
What happens hereEvery conversion starts with an open garage and a stack of lumber. We look at the slab, plan where walls and doorways will go, and stage the materials so framing can move.
Framing wide shot, lumber and tools 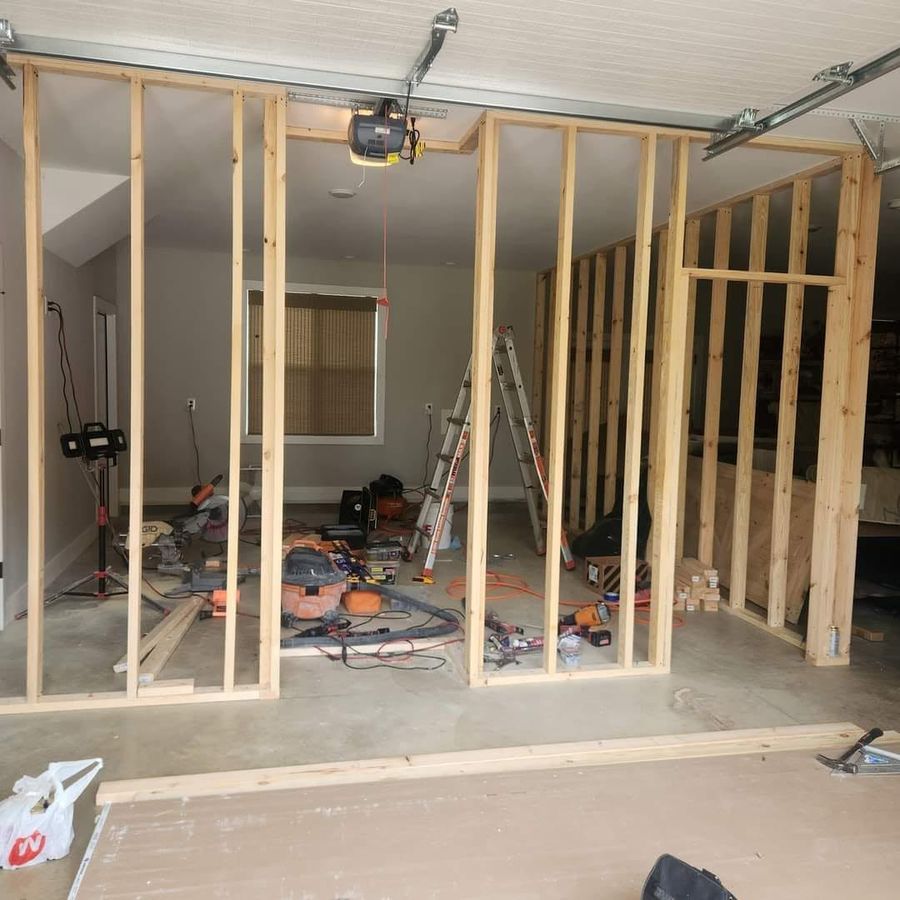
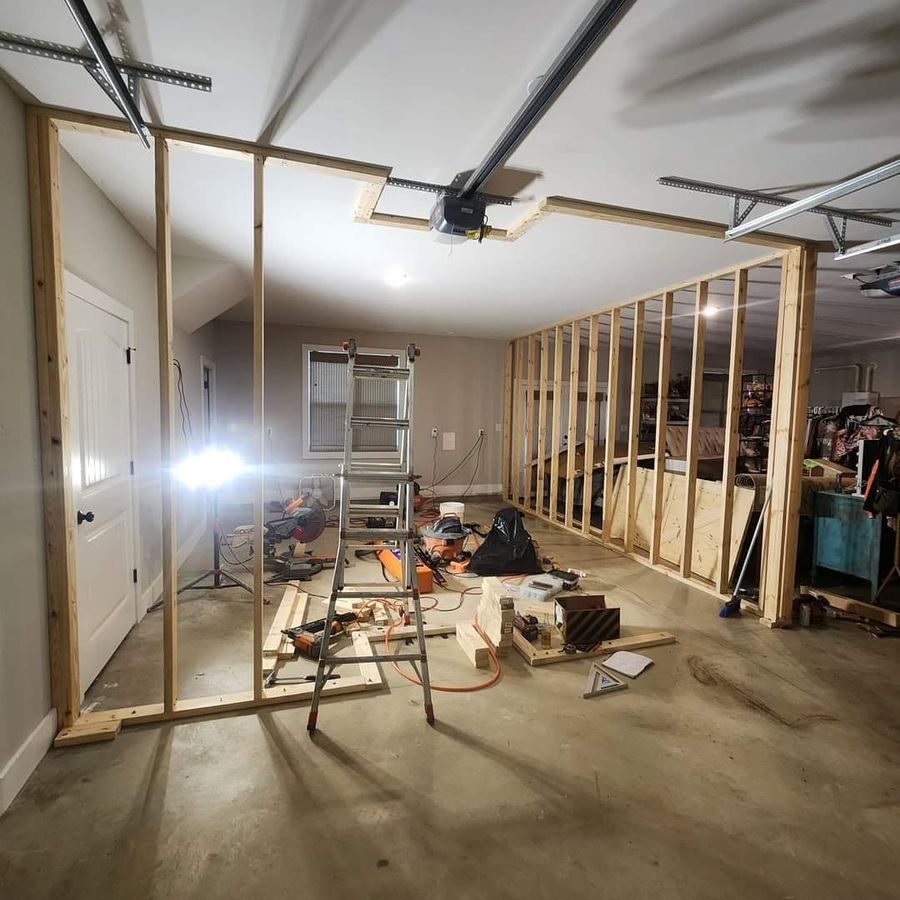
New stud walls inside a garage Stud walls go up
What happens hereWalls are framed with plates and studs. This is where the shape of the new room is set: wall lines, door openings and the spots where a wall will carry a TV or shelves.
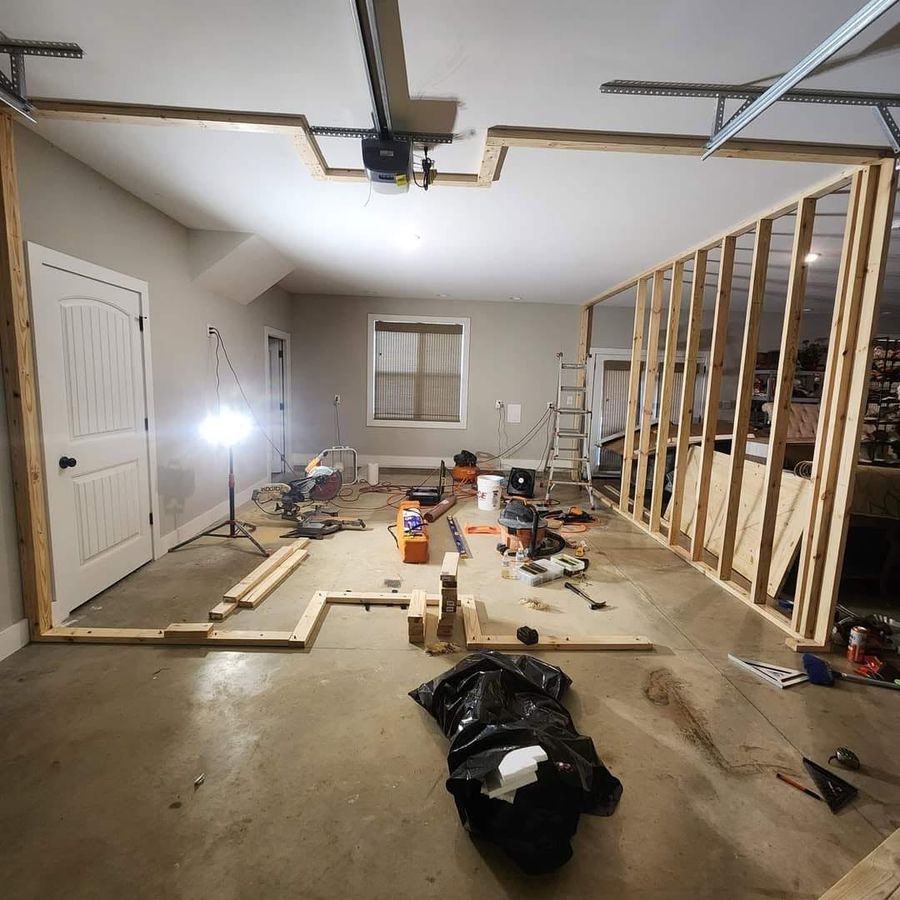
Framing with a work light Framing with a work light
What happens hereA garage has few windows, so a work light is part of the crew. Stud spacing, blocking and openings are checked as framing continues.
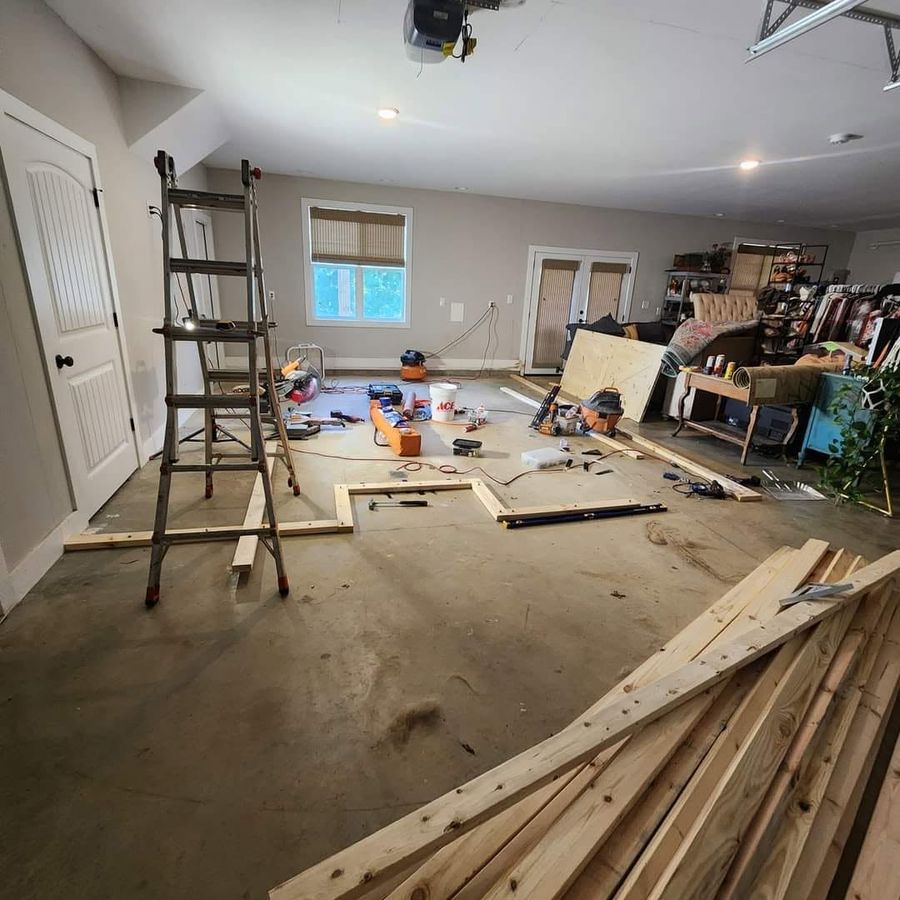
Cutting lumber, ladder set up Cutting and fitting lumber
What happens herePieces are cut and fitted around what is already there: ceiling-height cuts, blocking and fill-in framing. Careful cutting here saves gaps later at the trim.
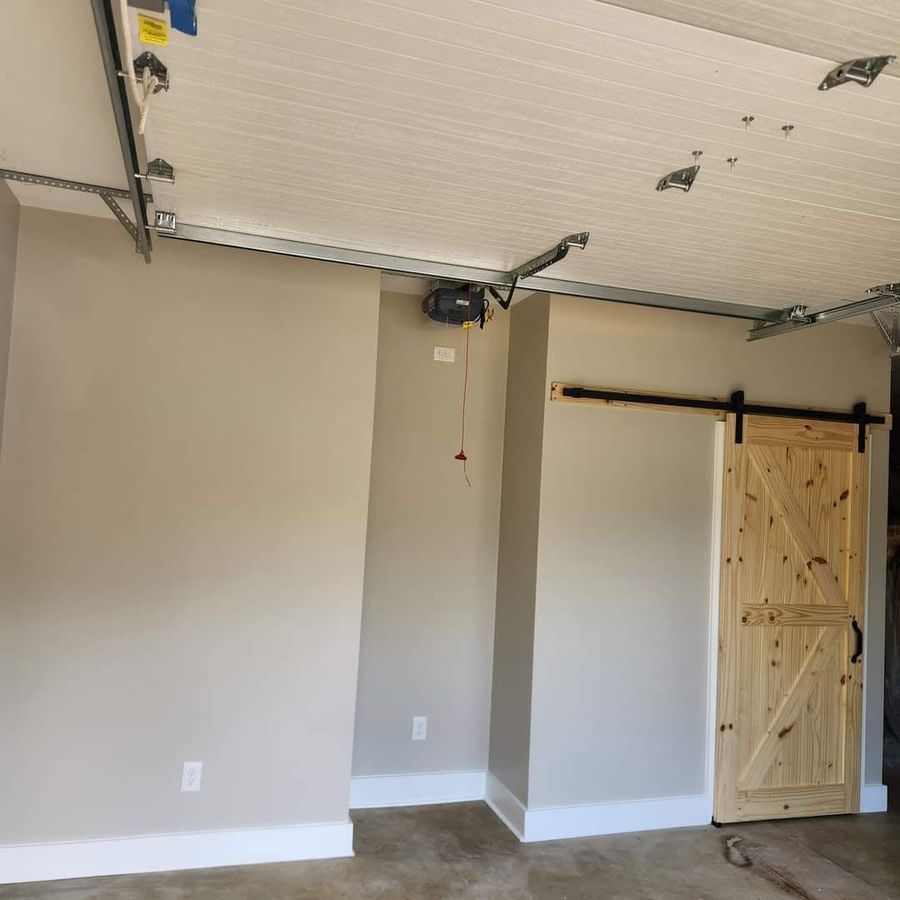
New walls, pine barn door on track, beadboard ceiling 
Barn door on track, finished wall Walls, beadboard ceiling and barn door
What happens hereThe walls close in, a beadboard ceiling goes overhead and a pine barn door is hung on its track. The room starts to look like part of the house.
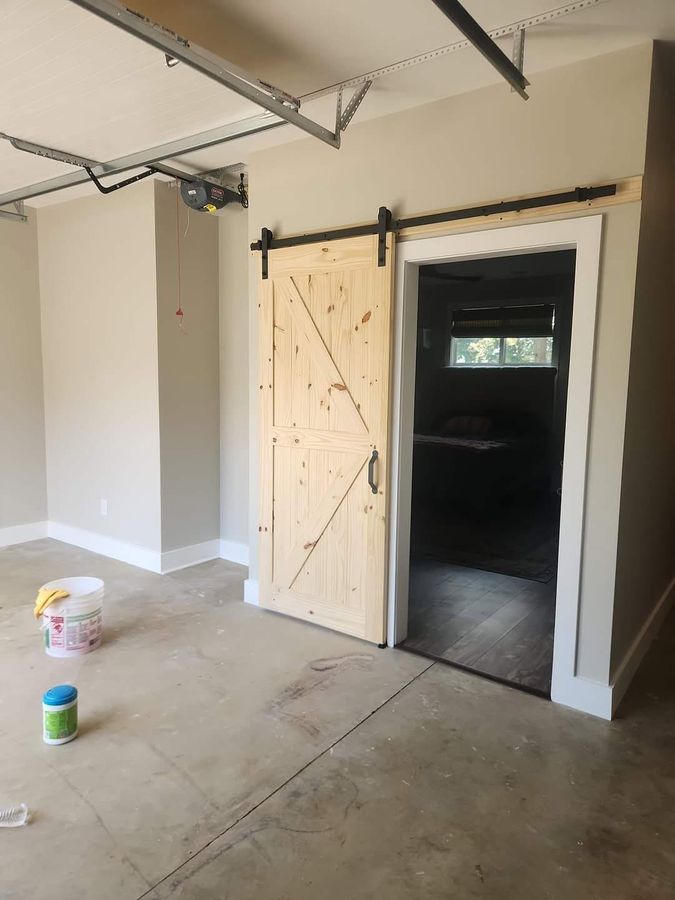
Pine barn door open to the new room, trim done Door open to the new room
What happens hereThe door is set and the trim goes on, so the opening reads like it was always there. Casing, baseboard and caulk are the details that make it feel finished.
The finished room
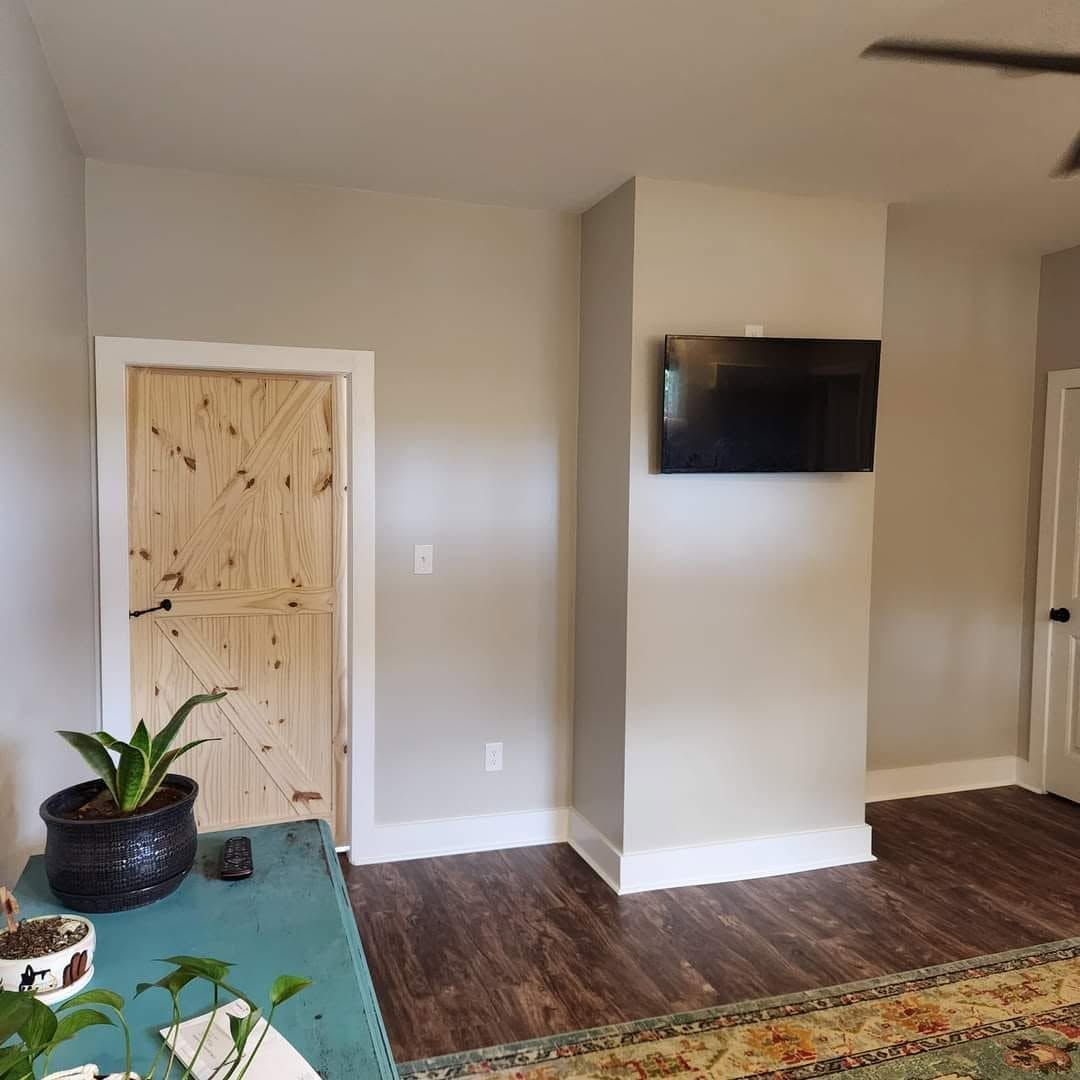
The resultThe same garage, now a finished room: luxury vinyl plank floor, a pine door and a TV wall. This is the photo at the top of the page. Flooring over the slab, trim and paint are the last steps.
Thinking about your garage?
Tell us how you want to use the room. We will walk the garage, talk through the garage door, the walls and the finishes, and tell you which parts need licensed trades.
What goes into a garage conversion
Not every conversion needs every item below. At the walkthrough we go through this list with you, mark what applies to your garage and set aside what does not.
Framing new walls
Studs and plates are laid out on the slab to make the room, set door openings and give you solid backing for a TV, shelves or cabinets.
What we doInsulation and drywall
What goes into the walls, and how they are finished, depends on the garage, your budget and how you will use the room. We discuss this job by job, not as a package.
Discussed per jobCeiling
Our own conversion used a beadboard ceiling, which gives a finished, warm look. Other ceiling finishes can be discussed if they suit the room better.
What we doDoors, including barn doors
Handmade knotty pine barn doors on black track hardware, as in our photos, or standard interior doors. See also our carpentry page.
What we doFlooring over the slab
Luxury vinyl plank is what we used. Before laying plank we check the slab for flatness and moisture signs. More on flooring.
What we doTrim and paint
Baseboard, casing, shoe molding and caulk finish the edges, and paint finishes the walls. See painting for interior work.
What we doGarage door: keep it or close it in
Some owners keep a working overhead door. Others close the opening with a framed wall. Which one suits your garage is discussed at the walkthrough.
Decide at walkthroughElectrical, heating and cooling
Outlets, lighting, circuits, and heating and cooling for the new room are handled by licensed trades. We do not do that work ourselves, and we plan the carpentry around their visit.
Licensed trades
What to decide first
A garage conversion goes smoothly when a few decisions are made early. You do not need all the answers. Come with your thinking, and we will help narrow it down.
How will the room be used?
A den, a guest room, an office and a hobby room each need different walls, doors, storage and flooring. Tell us the main use and any second use.
Keep the garage door or close it in?
This changes the front wall, the look from the street and what you can do with the room. We talk it through at the walkthrough.
Heating and cooling
The room will need a plan for comfort. That is a job for a licensed heating and cooling trade, not for us. Think about how you want the room to feel before we meet.
Electrical needs
Think about outlets, lighting, a TV wall and any equipment you will use. A licensed electrician handles the wiring, and we coordinate the framing and drywall around it.
HOA and permit rules
Neighborhoods and towns have different rules for changing a garage. If you have an HOA, bring its rules. We review HOA and permit questions with you at the walkthrough.
Where does the garage stuff go?
Tools, bins, bikes and holiday boxes need a new home before work starts. Plan for storage elsewhere, or tell us if you want built-in shelves in the new room.
How a garage conversion works, step by step
Walkthrough
We walk the garage with you, measure it and look at the slab, the garage door, the walls and the ceiling. You tell us how you want to use the room.
Decisions and trades
We settle the open questions: garage door kept or closed, wall and ceiling finish, flooring, and which parts need licensed trades. HOA and permit rules are reviewed here.
Plan and price
We confirm the scope, the materials and the price with you before work starts. We do not quote a conversion we have not seen.
Frame and close in
We frame the walls and openings, build or hang the doors, and close in the walls and ceiling once the licensed trades have done their part.
Finish and walk it
Flooring, trim and paint go in last. We clean up and walk the finished room with you.
What drives the cost of a garage conversion
A conversion is a custom job, so we do not post a number. These are the things that move the cost, so a quote makes sense when you receive it. We confirm the price after we have seen the garage.
Size of the room
A one-car garage and a two-car garage differ in framing, wall area, ceiling and flooring.
Condition of the slab
Cracks, low spots or signs of moisture can call for extra prep before flooring goes down.
Garage door decision
Keeping a working door is a different job than framing and finishing a closed-in wall.
Wall and ceiling finish
Insulation, drywall, beadboard and trim choices all change materials and labor.
Doors
A handmade barn door on a track and a standard interior door are different in materials and time.
Flooring choice
Plank type, underlayment and layout, including how the floor meets doorways, change the cost.
Licensed trade work
Electrical, heating and cooling are separate trades with their own pricing. We do not price them.
Trim, paint and extras
Built-in shelves, crown molding and a feature wall add to the scope. Tell us early.
Garage conversions in Knoxville, Farragut, Oak Ridge and Maryville
Curtis Can Do LLC converts garages in Knoxville and Farragut in Knox County, Maryville in Blount County, and Oak Ridge in Anderson and Roane counties. Farragut is home base. Ryan Curtis does the carpentry himself, from the first stud wall to the last piece of trim, and the same crew handles the pieces below.
- Knoxville, TN
- Farragut, TN
- Oak Ridge, TN
- Maryville, TN
- A+ rated on BBB
- Nextdoor Neighborhood Favorite
Pieces of the conversion, and related work
Garage conversion FAQ for Knoxville homeowners
How much does a garage conversion cost in Knoxville?
It depends on the size of the room, the condition of the slab, the wall and ceiling finish, the doors, the flooring and whether you keep or close in the garage door. Licensed electrical and heating and cooling work are priced separately. We walk the garage with you and confirm the cost before we start.
What parts of the conversion do you do yourselves?
We do the framing, ceiling, doors, flooring, trim and paint, and we discuss insulation and drywall with you for each job. Electrical, heating and cooling go to licensed trades, and we do not do that work ourselves. We plan the carpentry around their visits so nothing is closed in too early.
Can I keep my garage door?
Often yes, but it depends on what you want from the room. Some owners keep a working overhead door. Others close the opening with a framed wall. Each choice changes the front of the room, so we talk through both at the walkthrough before any framing begins.
How long does a garage conversion take?
It depends on the size, how much work the slab needs, the finishes you pick, the schedules of any licensed trades and material availability. We do not promise a day count before we have seen the garage. After the walkthrough we give you an order of work so you know what comes next.
Do I need a permit or HOA approval?
Rules vary by town and by neighborhood. We review HOA and permit questions with you at the walkthrough, but you should also check with your HOA and your local building office. If you have HOA rules in writing, bring them. We cannot answer for your specific neighborhood before then.
What flooring goes over a garage slab?
We have used luxury vinyl plank over a converted garage slab. Before laying plank we check the slab for flatness and any signs of moisture. Other options can be discussed if they suit the room. Flooring choice affects both cost and how the floor meets doorways and trim.
Do you serve my area?
We serve Knoxville and Farragut in Knox County, Maryville in Blount County, and Oak Ridge in Anderson and Roane counties, Tennessee. Farragut is home base. If you are just outside those towns, call and describe the garage, and we will tell you whether we can take the job.
Ready to turn the garage into a room?
Call or send a request. Ryan Curtis will walk the garage with you, talk through the garage door, the finishes and the licensed trades, and give you a plan.