Carpentry in Knoxville, TN
Barn doors, built-in shelves, framing, mantels and trim, built by hand for homes in Knoxville, Farragut, Oak Ridge and Maryville. We start with a walkthrough and agree on the details before we cut.
- A+ rated on BBB
- Nextdoor Neighborhood Favorite
- Mon to Fri, 9 am to 5 pm
What carpentry work does Curtis Can Do LLC handle around Knoxville?
Curtis Can Do LLC handles interior carpentry for homes in Knoxville, Farragut, Oak Ridge and Maryville, Tennessee. That includes handmade knotty pine barn doors, built-in shelves and wall niches, framing and new walls, fireplace mantels and surrounds, and trim, doors and casing. We also do the carpentry side of garage-to-room conversions, from the first stud wall to the barn door and the finish trim. The work is done by hand and in person, so the same people who walk your home build the piece. Jobs run from one door hung straight to a whole room framed and finished, and small repairs are welcome too. We begin with a walkthrough, measure the space, and agree on the wood, the finish and the details before anything is cut. Cost depends on size, wood, finish and wall condition, and we confirm it with you first.
Carpentry at a glance
- Wood: knotty pine is the species in most of our photos.
- Finish: stain to show the grain, or paint for a clean look.
- Sizing: built to your opening, not a stock size.
- Scope: one door, one wall of shelves, or a full room.
- First step: a walkthrough in your home.
Six kinds of carpentry, from our own job photos
Each card shows real work, what we build, what the job involves and where it tends to fit in a house. If your project sits between two of these, tell us. Most do.
Barn doors
- What we build
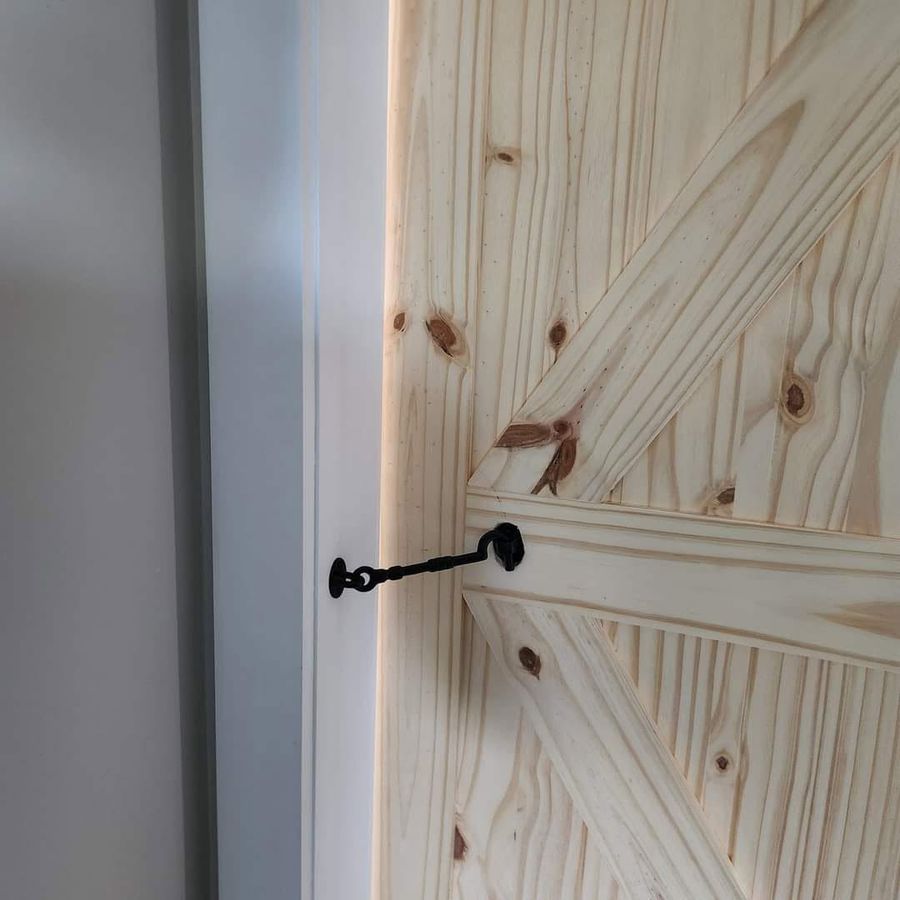
- Handmade barn doors in knotty pine, hung on a black track with matching hardware.
- What it involves
- We measure the opening and plan the track so the door clears the trim and the wall. Then we build the panel, sand it, finish it in stain or paint, hang it and adjust it until it rolls straight and sits flat.
- Where it fits
- Closets, pantries, bedrooms, laundry nooks and any doorway where a swing door has no room to open.
Built-in shelves and niches
- What we build
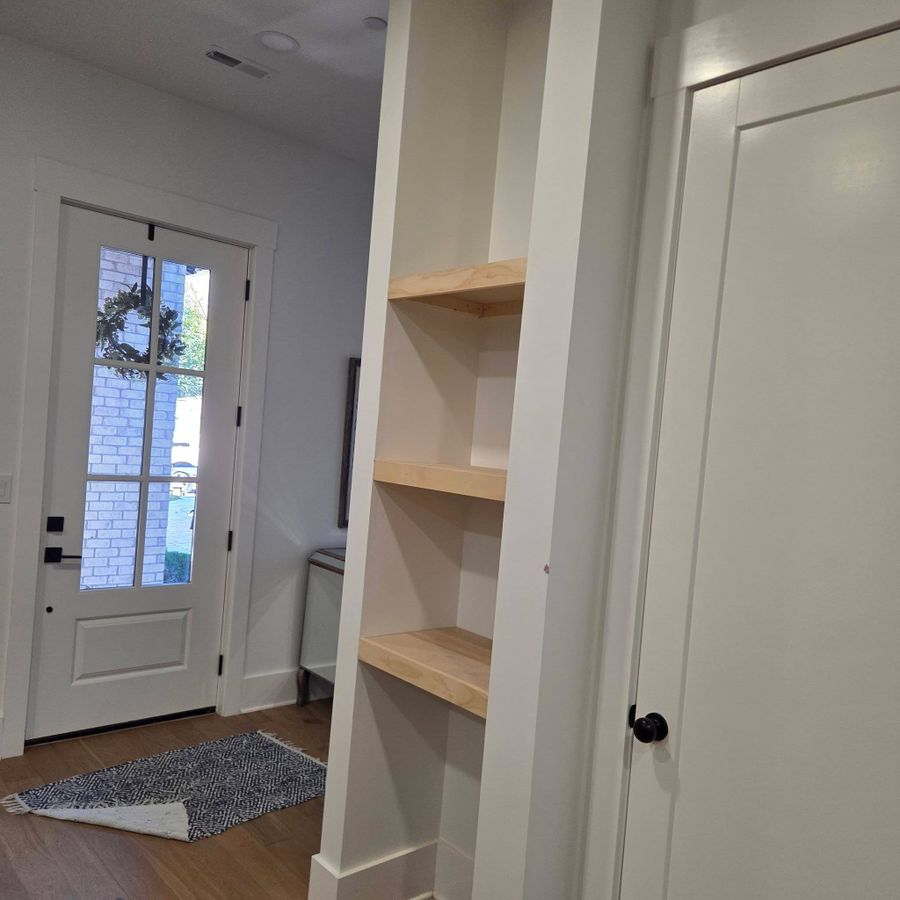
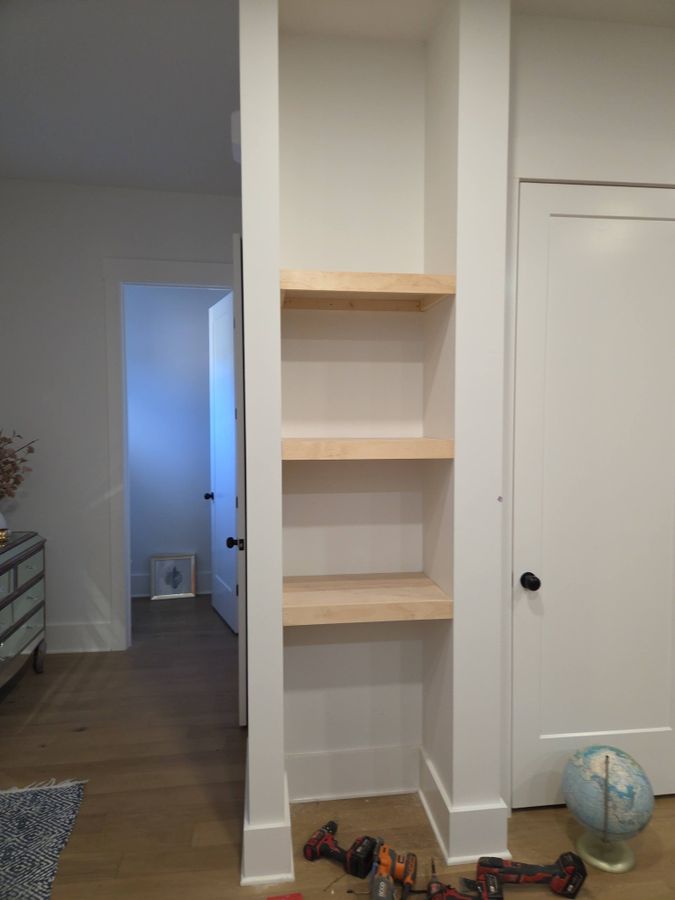
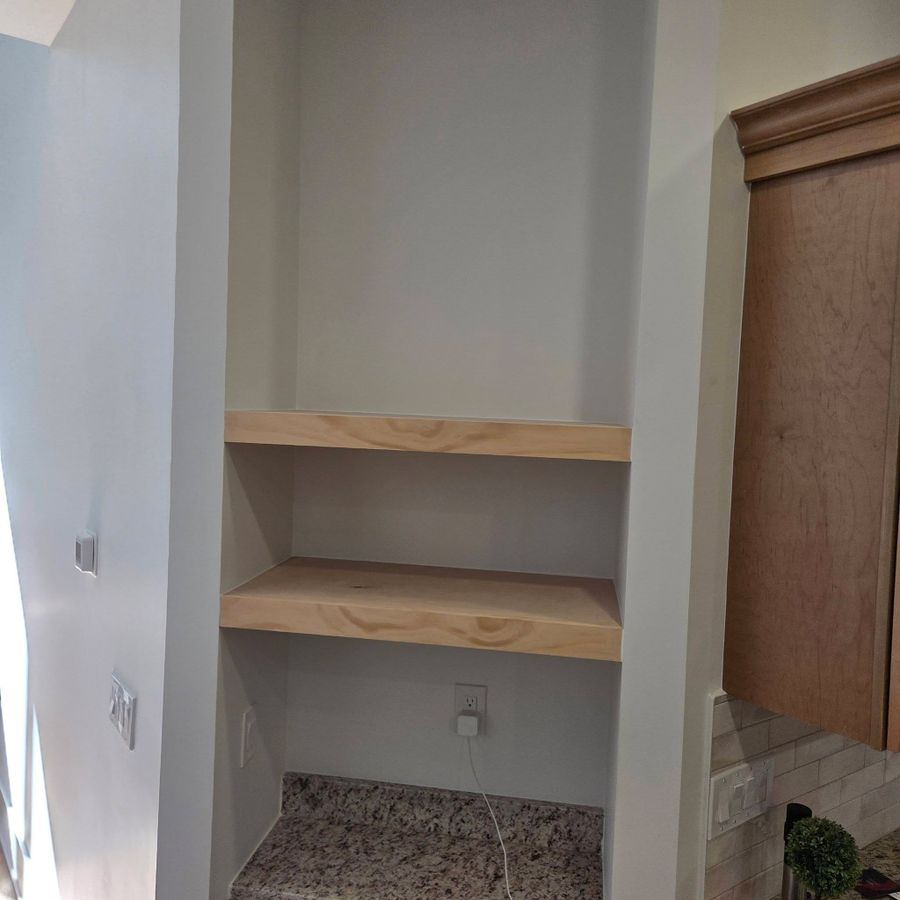
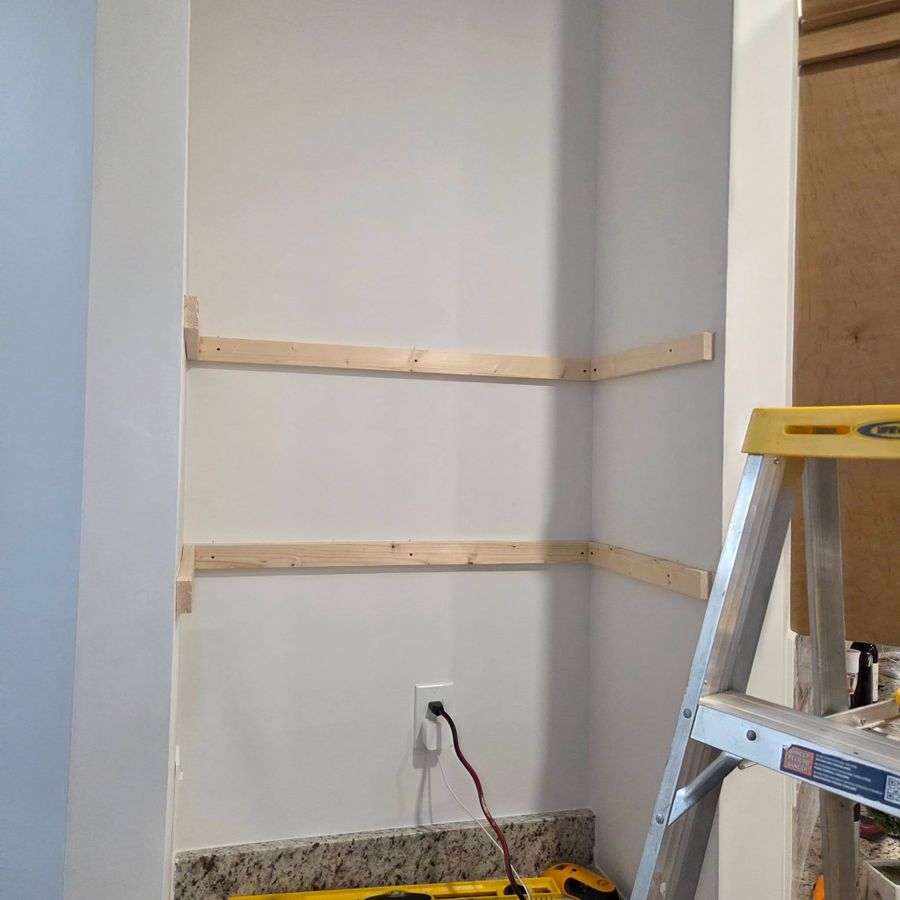
- Shelves and niches built into the wall: pine shelving for an alcove, niche shelves above a counter.
- What it involves
- We measure the opening, fasten cleats to the framing, cut each shelf to fit, sand the edges and finish the wood. Shelf depth and spacing are set around what you plan to store.
- Where it fits
- Alcoves beside a door, entry halls, spots over a counter, and any dead wall you want to put to use.
Framing and new walls
- What we build
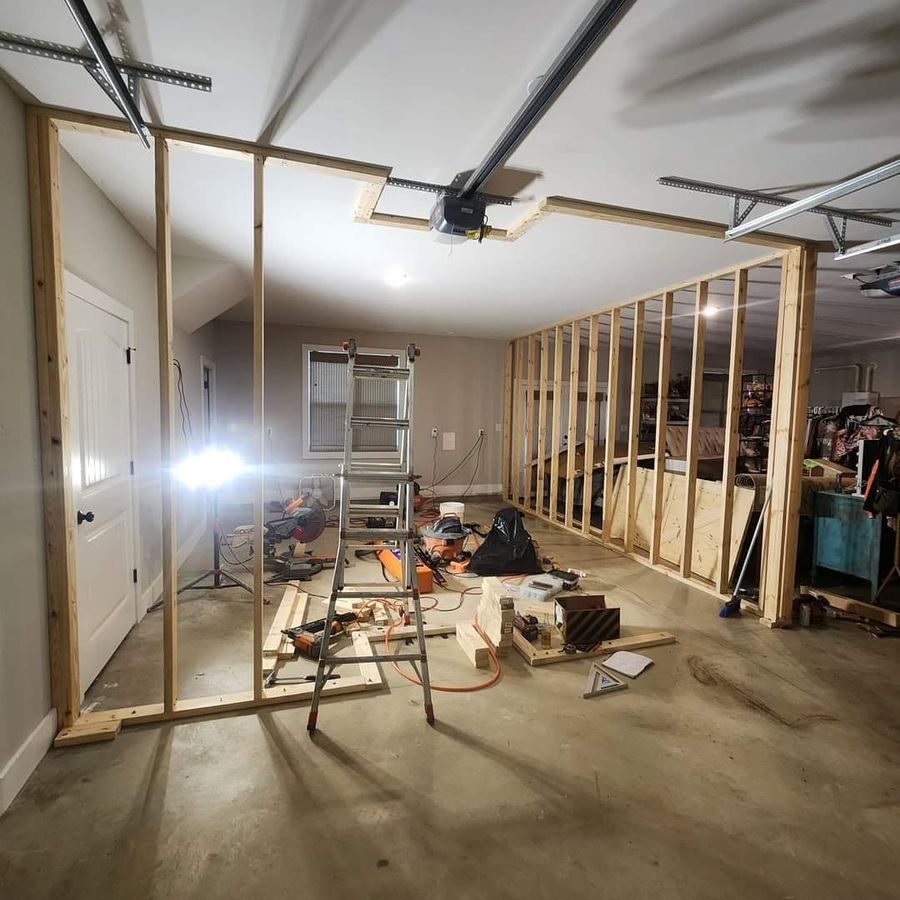
- Stud walls, openings and partitions built square and plumb.
- What it involves
- We mark the layout, set the plates, cut and place studs, frame the opening for each door and check for plumb and level before anything gets covered. If a wall needs wiring or plumbing, we tell you and coordinate who handles it.
- Where it fits
- Splitting a large room, closing in a garage, building a closet, or squaring up a space before drywall and trim.
Fireplace mantels and surrounds
- What we build
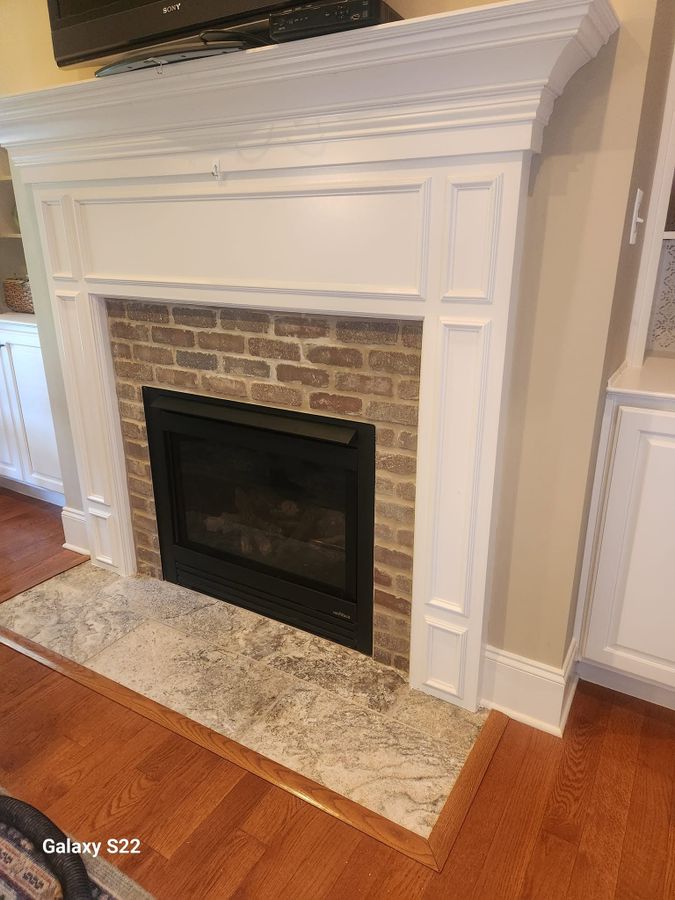
- A mantel and surround built around an existing fireplace, finished in white paint.
- What it involves
- We measure the opening and the wall around it, then build the surround and shelf from trim stock and boards. Clearances around the firebox are checked at the walkthrough. Joints are filled and caulked before paint.
- Where it fits
- Living rooms and dens with a plain brick or stone fireplace that needs a finished look.
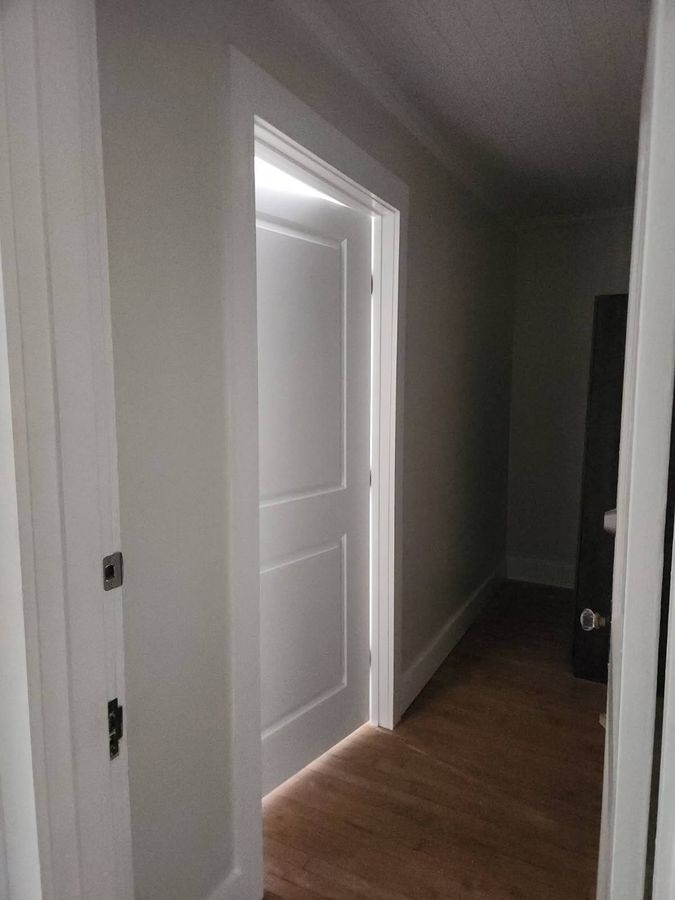
Trim, doors and casing
- What we build
- Interior doors, door casing, baseboard and window trim.
- What it involves
- We hang each door in its frame, set casing and baseboard with tight miters, nail, fill, caulk and paint. Gaps at the floor and wall are handled so the trim sits clean.
- Where it fits
- After new flooring, after a renovation, or any time worn trim and old doors drag down a hallway or room.
Garage-to-room conversions
- What we build
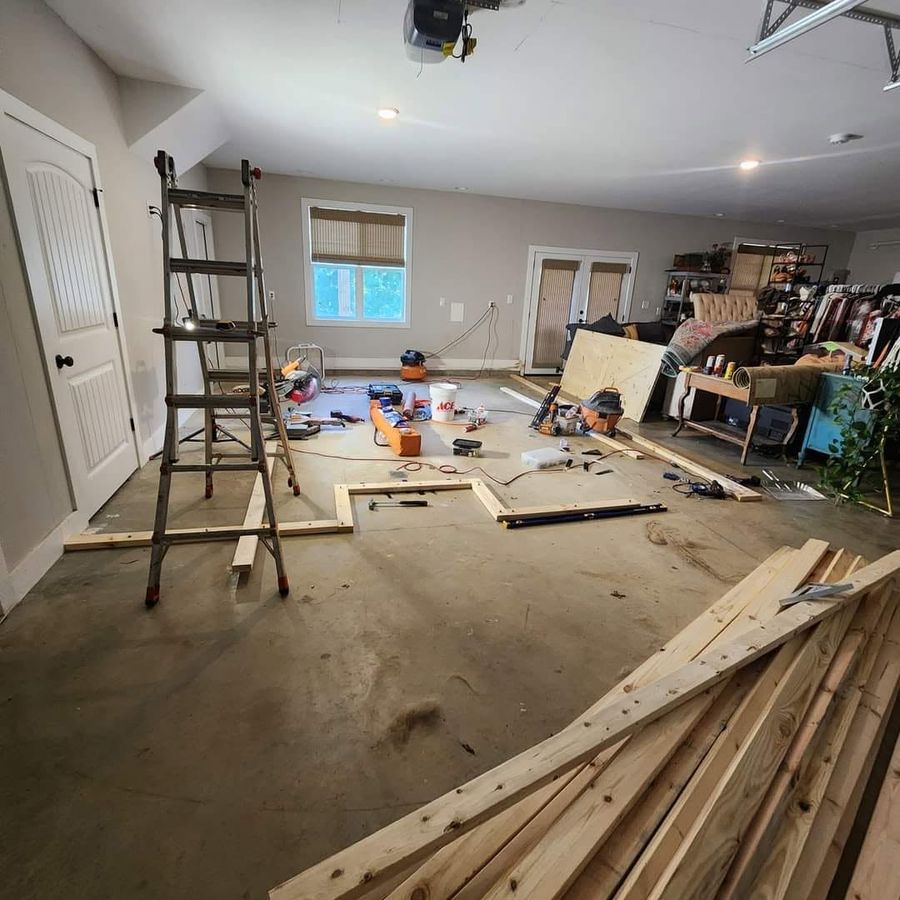
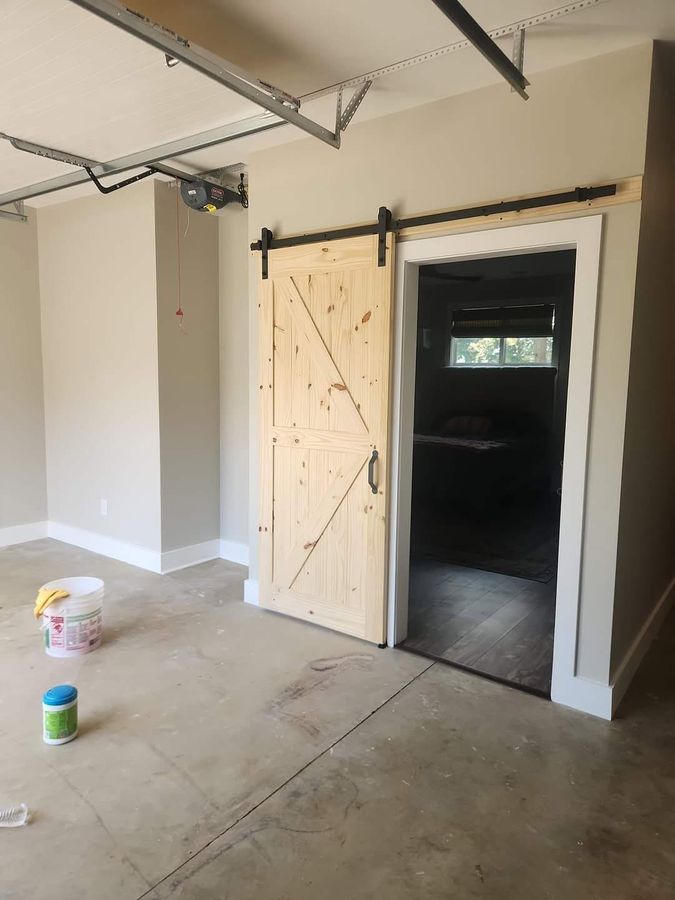
- The carpentry side of turning a garage into living space: framing, a barn door, beadboard ceiling and finish trim.
- What it involves
- We frame the walls, plan the door, build and hang it, install the ceiling and set the trim. Flooring, such as luxury vinyl plank, goes in once the carpentry is done. The timeline below follows one of these rooms.
- Where it fits
- Homes that need a den, office, guest room or hobby room and already have the garage footprint.
Have a door, a wall or a whole room in mind?
Tell us what you want built. We will walk the space, measure it and talk through wood, finish and the order of work before any cutting starts.
A garage conversion, stage by stage
These five photos are from one garage-to-room job, in the order the work happened. They show how the carpentry builds on itself, from a bare slab to a finished room.
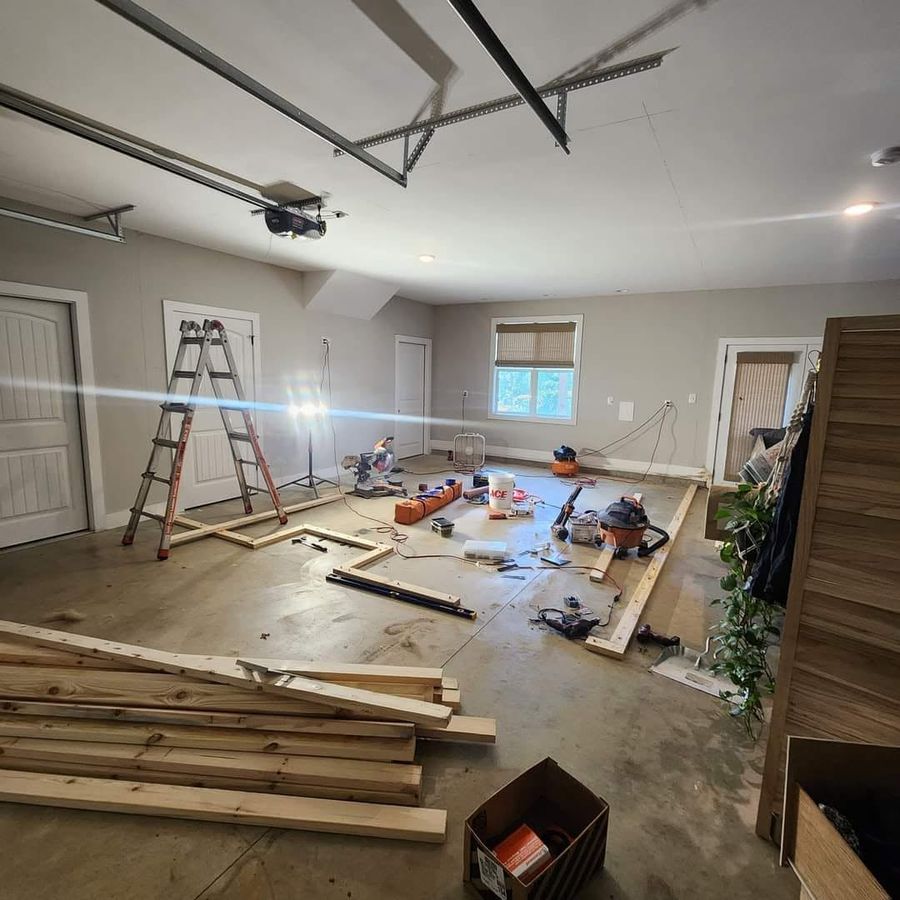
Empty slab, lumber on site
The garage before any framing: a bare concrete slab with lumber stacked on it, ready to go.
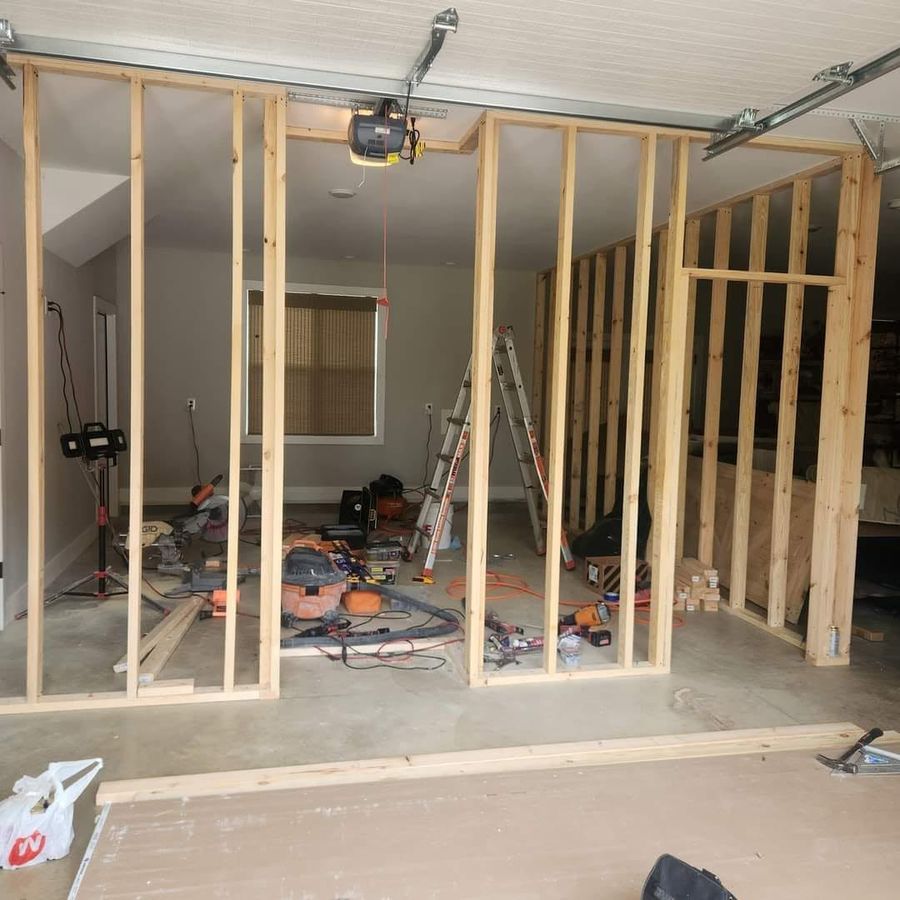
Framing goes up
New stud walls are built inside the garage to define the room.
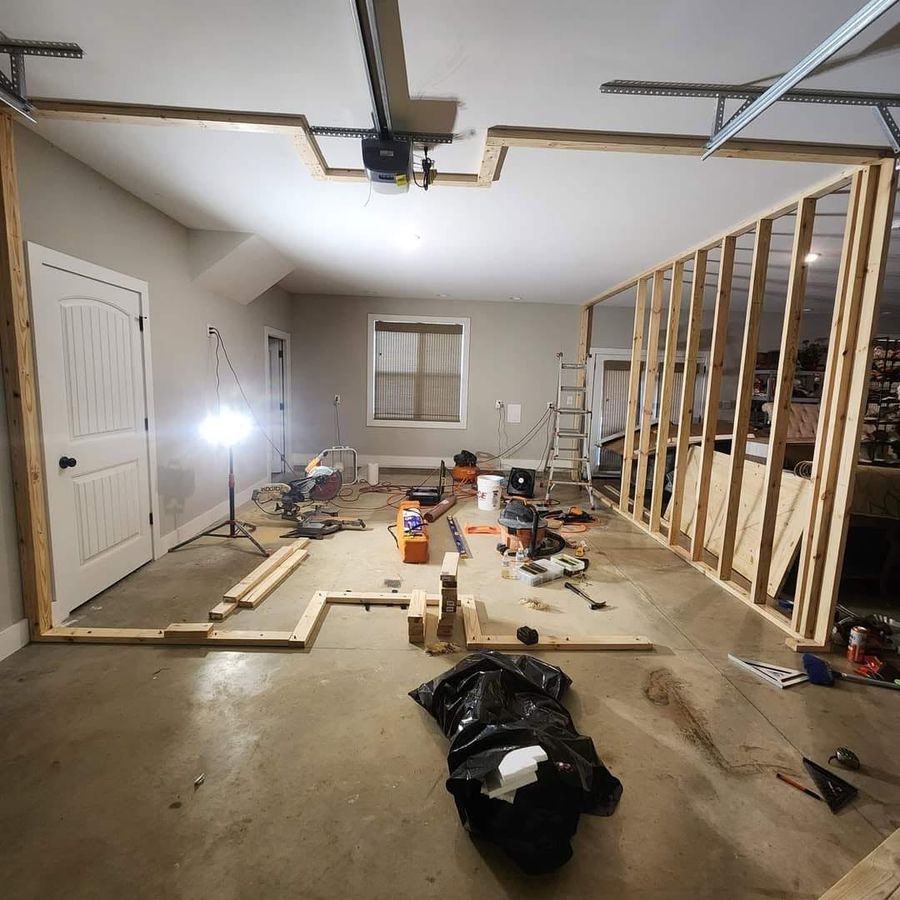
Framing under a work light
Framing continues with a work light set up to see the cuts and the layout.
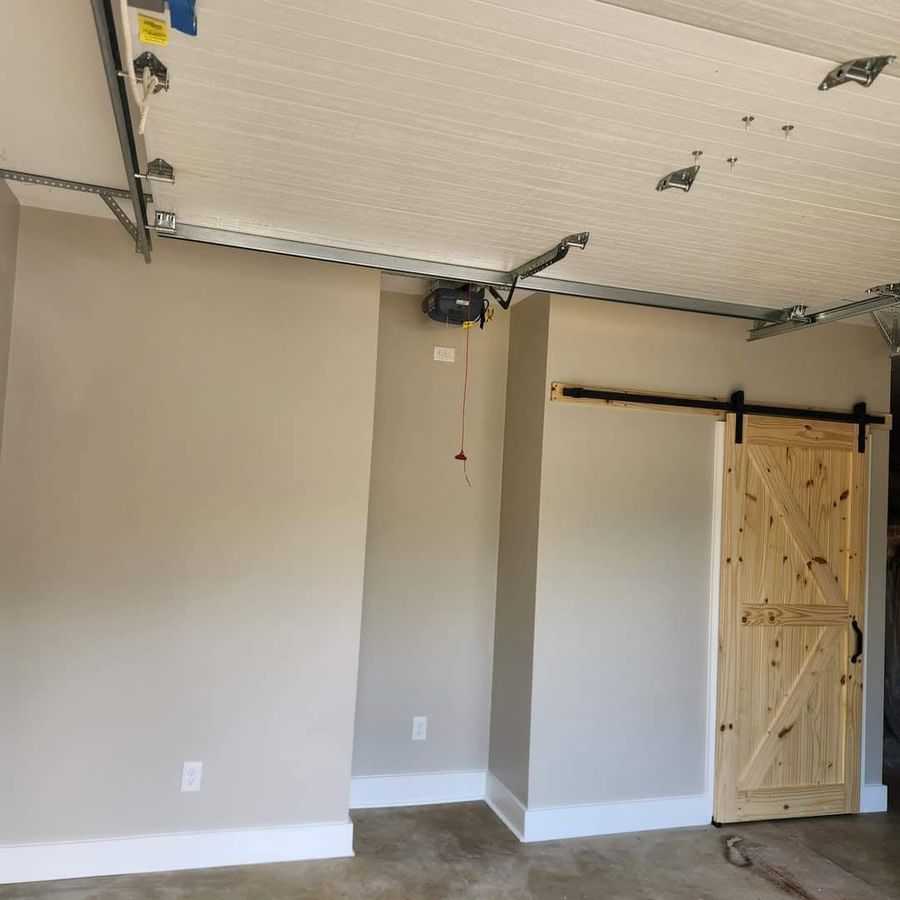
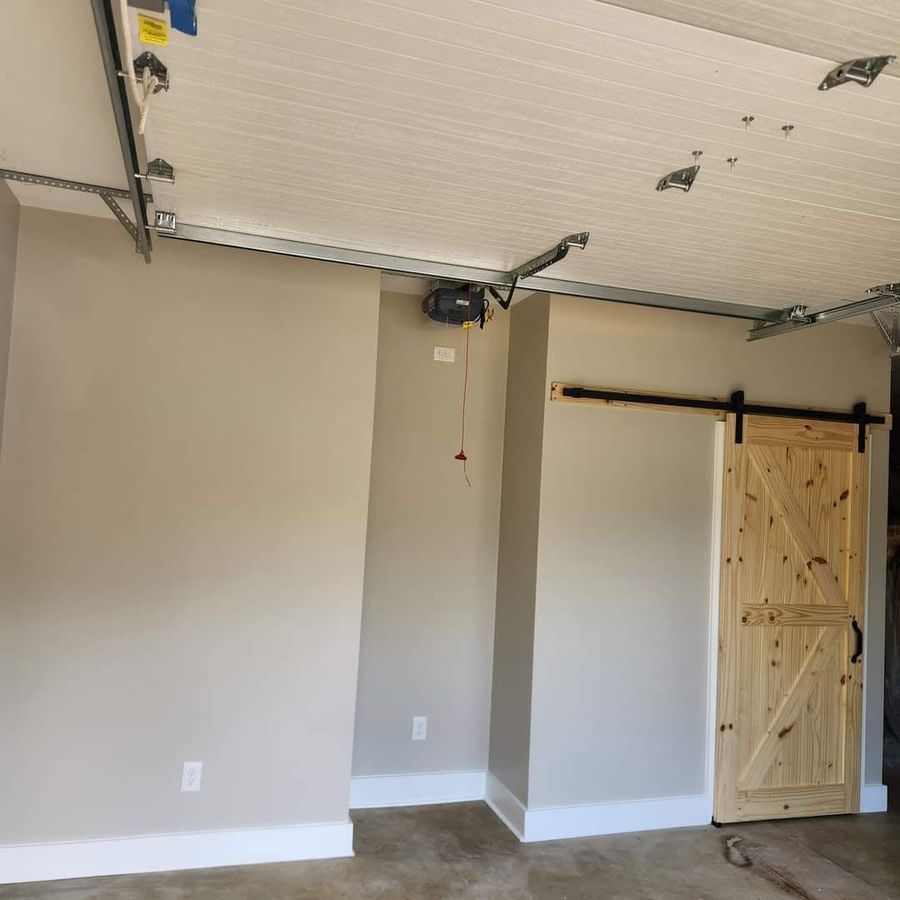
Barn door hung
A barn door is hung on its track against the finished wall.
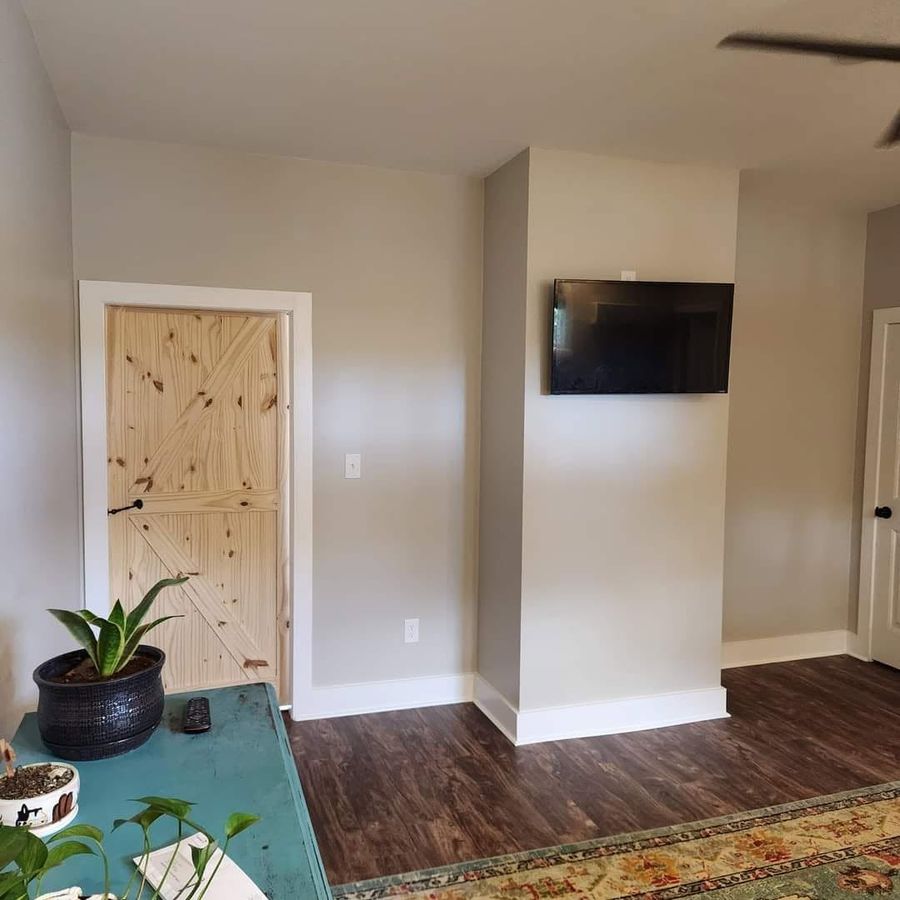
Finished room
The finished room with luxury vinyl plank flooring, a pine door and a TV wall.
Every conversion is different. Layout, door choice, ceiling and flooring are set at the walkthrough for your space.
How a carpentry job runs, from walkthrough to clean-up
Five steps, in the order they happen. The same steps apply to one door or a whole room. Only the amount of each changes.
Walkthrough
We look at the space with you, measure the opening or the wall, and talk about what you want built. We also tell you if any part of the job needs another trade, and we review codes and permits for the project at this visit.
Plan and materials
You choose the wood, the finish and the details. Knotty pine, stain or paint, hardware, shelf depth and trim style are settled here. We write down the scope so everyone is working from the same plan.
Cut and build
Pieces are measured twice and cut to your sizes. Doors and shelves are built to the opening. Walls are framed with the layout marked on the floor and checked for plumb and level.
Fit and finish
We hang the door, set the shelves, install the trim and fill, sand and caulk. Then comes stain or paint, applied to the finish you picked at the planning step.
Final check and clean-up
We walk the finished work with you, adjust what needs adjusting and clean up the area. Doors roll true, shelves sit level and trim lines are tight.
Small job or full project: where does yours land?
Both are welcome. Here is how we think about the difference, and then what shapes the price in either case.
Small job
- Hang one door. A single barn door or interior door set and adjusted.
- Repair trim. Replace a stretch of baseboard or casing that is damaged or worn.
- Add a shelf run. A set of shelves in an alcove or a niche in an existing wall.
- Build a mantel. A surround and shelf for one fireplace.
- Fix and adjust. A sticking door, a loose track or an uneven shelf.
Full project
- Frame a room. New stud walls and openings to split or close in a space.
- Convert a garage. Framing, door, ceiling and trim, ready for flooring.
- Build a set of built-ins. Shelves and niches across several walls.
- Trim a whole level. Doors, casing and baseboard throughout a hall and rooms.
- Combine pieces. A barn door, built-ins and trim in one plan and one visit.
Eight things that affect the price
We do not quote numbers before seeing the space. These are the drivers we walk through at the walkthrough.
- Wood species. Knotty pine, other softwoods and hardwoods cost and cut differently.
- Paint or stain. Stain shows the grain and takes careful prep. Paint takes primer, fill and coats.
- Custom sizing. A door or shelf built to an odd opening takes more layout than a standard size.
- Wall condition. Crooked, out-of-plumb or damaged walls take extra time to shim and fit.
- Access. Stairs, tight halls and second-floor rooms change how material gets to the work.
- Hardware. Track, rollers, handles and brackets vary in style and size.
- Scope and number of pieces. One shelf is a different job than a wall of built-ins.
- Prep and removal. Old trim, old doors or old shelves have to come out before new ones go in.
Carpentry in Knoxville, Farragut, Oak Ridge and Maryville
Curtis Can Do LLC works in Knoxville and Farragut in Knox County, Maryville in Blount County, and Oak Ridge in Anderson and Roane counties. Farragut is home base. We walk the space first, so you know the plan before work starts.
- Knoxville, TN
- Farragut, TN
- Oak Ridge, TN
- Maryville, TN
- A+ rated on BBB
- Nextdoor Neighborhood Favorite
Other work for the same home
Carpentry questions, answered
What affects the cost of carpentry work in Knoxville?
Wood species, paint or stain, custom sizing, wall condition and access all move the price, along with how many pieces we build. A single door is a different job from a wall of built-ins. We do not guess numbers over the phone. We walk the space, agree on the scope, and give you the price for that work before we start.
Are your barn doors and shelves custom or prebuilt?
They are built to your opening, not pulled off a shelf. We measure the doorway or alcove, cut the wood to fit, and finish it the way you choose. A custom piece lets us match your trim, your wall depth and your hardware, so the door clears the casing and the shelves sit level in your space.
Can you convert a garage into a room?
We can do the carpentry side: framing the walls, planning and hanging a door, installing a ceiling and setting trim, with flooring after. Our photos show that process. Codes and permits for a conversion are reviewed at the walkthrough, and we tell you if another trade is needed for any part of it.
Should I paint or stain my new carpentry?
It depends on the look you want. Stain shows the grain and knots of wood like knotty pine, and it needs careful sanding first. Paint gives a clean, solid color and hides the grain, which suits trim and mantels. We can show you both on a sample at the walkthrough before you choose.
Do you take small repair jobs?
Yes. Hanging one door, replacing a stretch of damaged trim, adjusting a sticking door or fixing a loose shelf are all jobs we can look at. Small jobs get the same walkthrough, so we can tell you what the fix involves, what materials are needed and whether anything behind the old work needs attention first.
How long will my carpentry project take?
Timing depends on scope, wood, finish and whether materials need to be ordered. A door hang is a short visit. A framed room with trim takes longer, and paint or stain needs drying time between coats. We talk through timing at the walkthrough once we know what you are building, and we tell you what could change it.
What areas do you serve for carpentry?
Curtis Can Do LLC does carpentry in Knoxville, Farragut, Oak Ridge and Maryville, Tennessee. Farragut is home base, and Knoxville is where we do much of our work. If you are nearby but not in one of those towns, ask us. We will tell you whether your address fits our service area.
How do I get started on a carpentry project?
Use the Get a Quote button or call us during business hours, Monday to Friday, 9 am to 5 pm. Tell us what you want built and roughly where. We set up a walkthrough, measure the space, talk through wood, finish and hardware, and give you a clear scope and price before any work begins.
Ready to start your carpentry project?
Tell us what you want built. We are open Monday to Friday, 9 am to 5 pm.


