Deck and Patio Installation in Farragut, TN
New pressure-treated decks, railings and stairs, screened porches and porch floors, built for Farragut, Knoxville, Oak Ridge and Maryville homes.
What deck and patio work does Curtis Can Do LLC do in Farragut?
Curtis Can Do LLC builds new decks, rebuilds worn ones, and adds screened porches and patio areas for homeowners in Farragut, Knoxville, Oak Ridge and Maryville, Tennessee. A typical job is a new pressure-treated deck with railings and stairs, a stair or railing rebuild on a deck that has gone loose, or fresh boards over framing that is still sound. We have also built a two-story deck over a patio with a spiral stair, a screened porch addition on a brick home, and a tongue-and-groove pine porch floor. Every job starts with a walkthrough where we measure, check the existing structure, and talk through size, stairs, railing style, shade and materials. We confirm scope, schedule and price in plain terms before any work begins, and we review permits and HOA rules with you at that same walkthrough so nothing surprises you later.
Decks, stairs and railings we have built
Real jobs from Curtis Can Do LLC, with what went into each one.
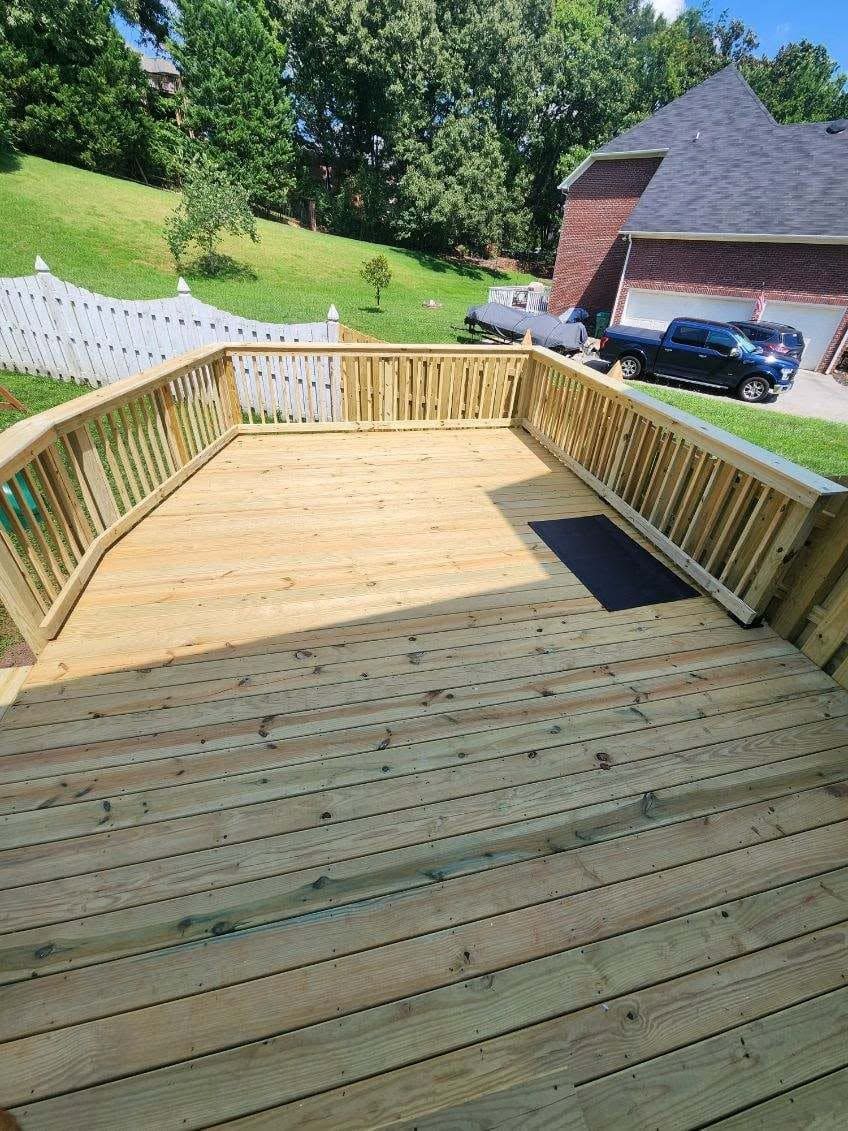
New deck with railings
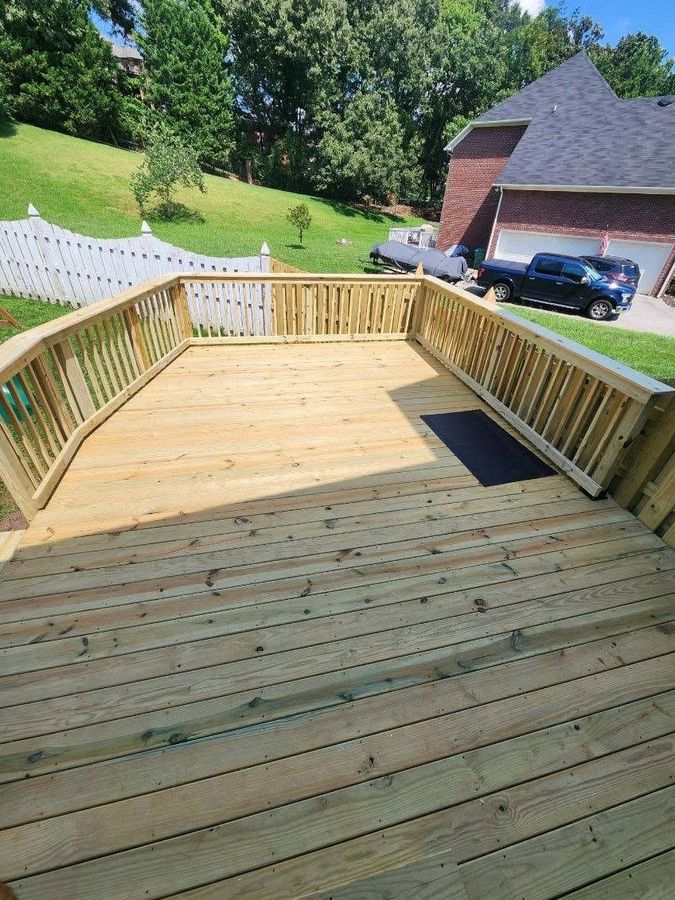
A new deck is framed, decked and railed as one system, so the posts, joists, boards and rail all line up. This one is pressure-treated lumber with a railing around the open sides and a ramp alongside, sized to how the family uses the yard.
- Pressure-treated framing and decking, the material shown in our photos
- Railing on every open side, built to hold weight at the top and bottom posts
- Stairs, a ramp or both, depending on how you get from the door to the yard
- Size and shape planned around the house, the grade and the furniture you own
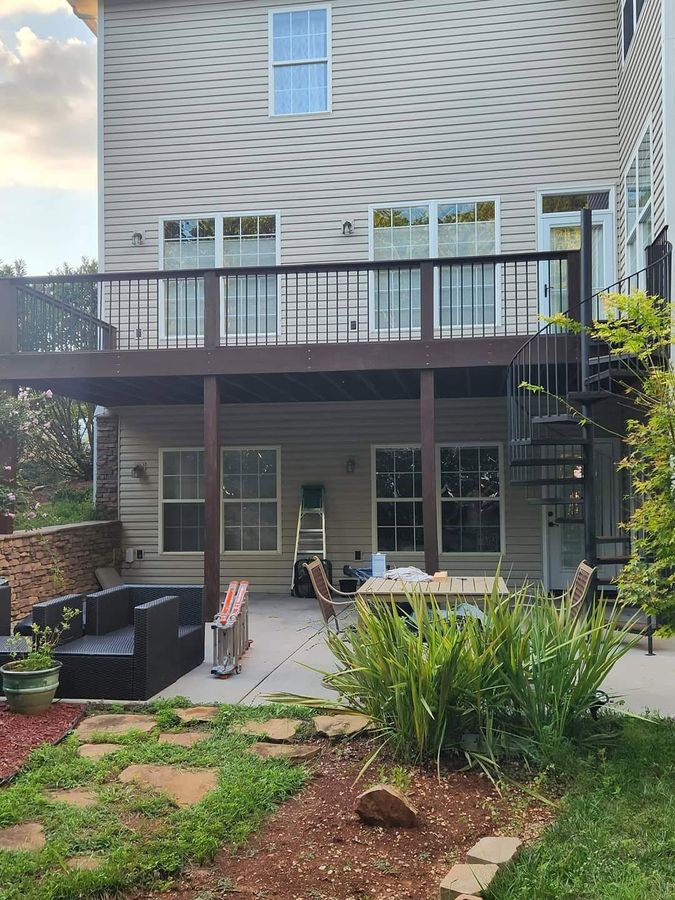
Two-story deck over a patio, with a spiral stair
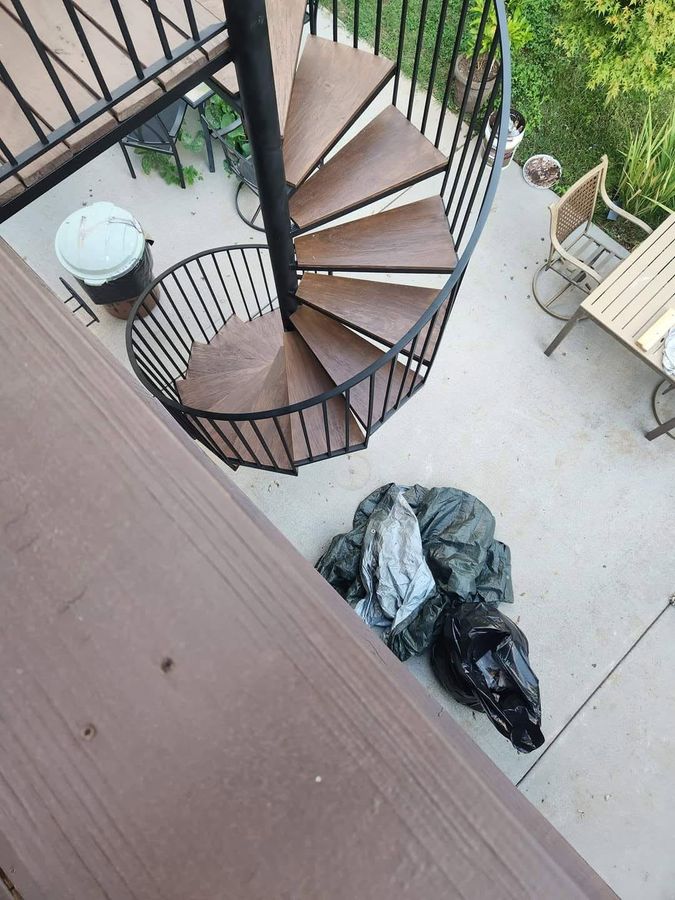
When the ground drops away from the house, a second level can turn the space under the deck into a patio. This build puts an upper deck over a patio below, joined by a spiral stair that takes far less floor area than a straight run of steps.
- Upper deck for sitting and grilling, patio below that stays shaded by the deck above
- Spiral stair to connect the two levels without eating up the yard
- Railings on both the deck and the stair opening
- Framing sized for the height, so the upper level feels solid underfoot
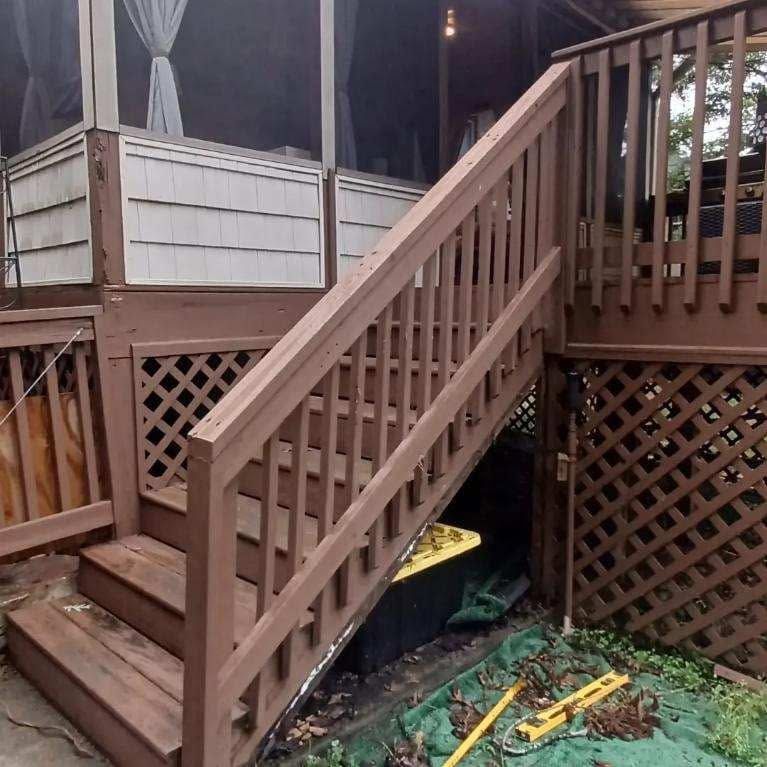
Deck stairs and lattice skirting
Stairs are where most decks wear out first, and the open space under a deck collects leaves, critters and clutter. New stairs with a solid railing fix the first problem. Lattice skirting handles the second while still letting air move through.
- Stair stringers cut and fastened so every step is level and the same height
- Handrail and guard set at a comfortable, consistent height
- Lattice skirting around the base to hide the framing and keep debris out
- Airflow kept open under the deck, which helps the lumber dry out
Railing styles, screened porches and porch floors
The finishing details are where an outdoor space starts to feel like part of the house.
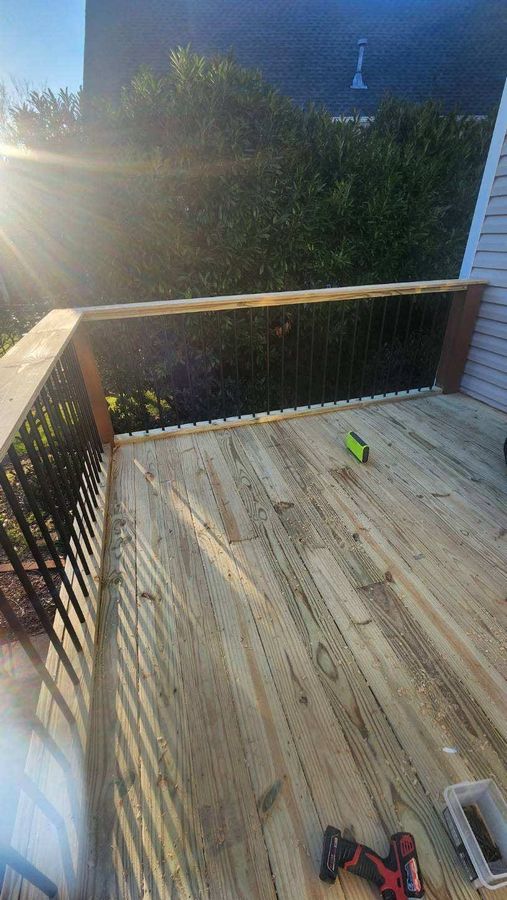
Deck railing with black balusters
Railing sets the look of a deck more than almost anything else. This deck went in with fresh boards and black metal balusters, a slim, clean line that keeps the view open and needs little upkeep beyond a wipe-down.
- Black metal balusters spaced evenly between solid top and bottom rails
- Wood balusters, metal balusters or other rail styles can be talked through at the walkthrough
- New boards laid over the frame, with fasteners set flush
- Rail posts anchored so the railing does not wobble under a hand
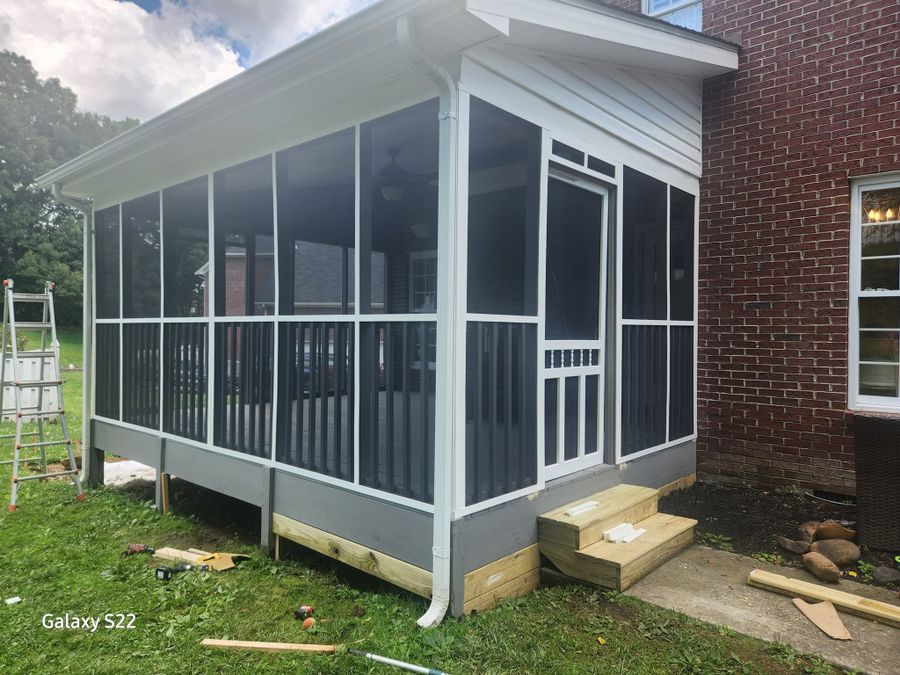
Screened porch addition
A screened porch gives you the outdoors without the bugs. This addition ties into a brick home and has steps down to the yard, so it works as a room that happens to have breezes.
- Roofed, framed and screened as an addition to the existing house
- Steps down to the yard, with railing where the code and the height call for it
- Screen panels sized to the openings so they sit snug and tight
- Floor choices discussed up front, including pine like the porch floor below
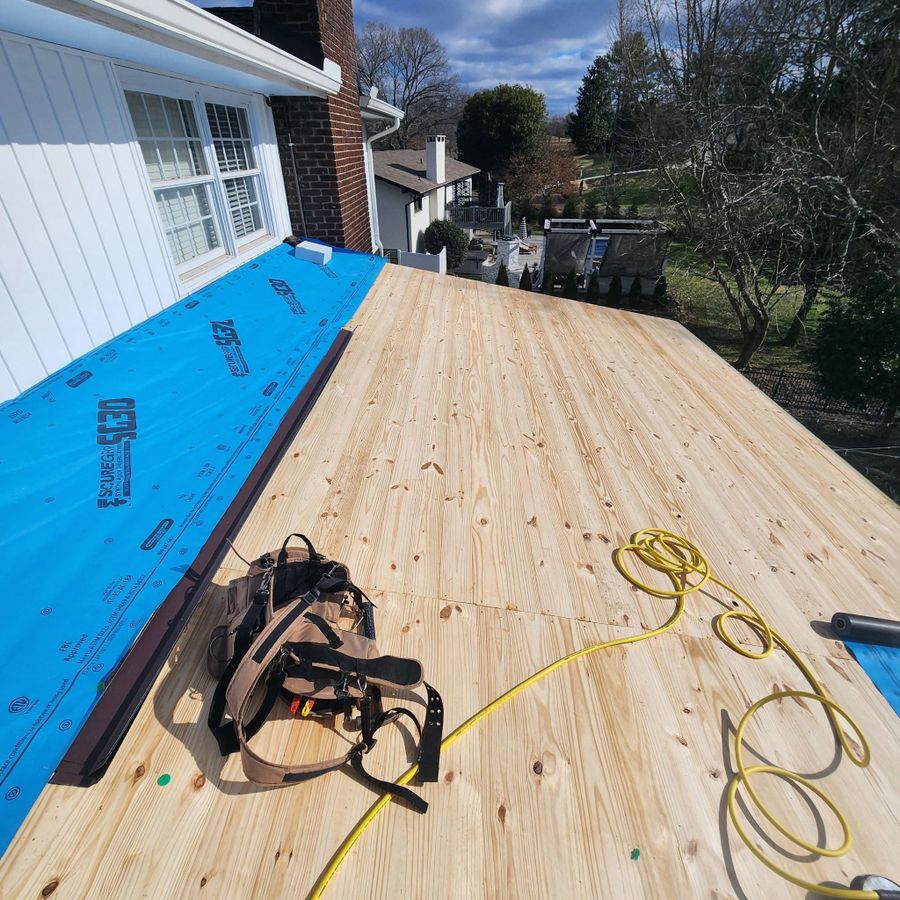
Porch floor in tongue-and-groove pine
A porch floor takes foot traffic, weather and furniture. Tongue-and-groove pine goes down tight board to board over an underlayment, which gives a smooth, finished look underfoot.
- Tongue-and-groove pine boards locked together edge to edge
- Underlayment laid first, as seen in our photo of the job
- Floor sealed or finished to match how the porch is used
- A good fit for covered porches and screened rooms
Planning a deck, porch or patio this season?
Tell us what you have in mind and we will set up a walkthrough to measure, look at the site and talk through options.
Do you need a new deck, a repair or a refresh?
Not every tired deck needs to come out. Compare the common projects, then we confirm the right one at the walkthrough.
| Project | What it involves | Signs you need it | From our photos |
|---|---|---|---|
| New deck | Layout and sizing, footings and posts, framing, decking, stairs and railing, all built to the plan we agree on at the walkthrough. | No deck at all, a deck too small for how you live, or an old one with failing framing that cannot be saved by new boards. | Pressure-treated deck with railing and ramp. |
| Rebuild stairs or railings | Old stringers, treads, posts or rails removed and replaced. The deck frame is checked to see that it can carry the new work. | Wobbly railings, loose or sagging stairs, treads that flex, rail posts that move when you push them. | Deck stairs with lattice skirting, black baluster railing. |
| Replace boards | Damaged boards pulled and new ones laid and fastened, with a look at the joists underneath before the new boards go on. | Soft or spongy boards, splits, cupping, popped nails, spots where a screwdriver sinks in. | New boards on a deck with black balusters. |
| Screened porch | Framing, roof tie-in, screen panels, door, floor and steps, built as an addition or a conversion of an open porch. | You love the porch but not the bugs, or an open porch you want to use more months of the year. | Screened porch addition and a pine porch floor. |
| Patio area | Defining and preparing a level outdoor floor area, often under or beside a deck, with the material chosen at the walkthrough. | Muddy or uneven ground under the deck, nowhere to set chairs, or a yard that needs a defined seating spot. | Patio beneath a two-story deck. |
Scroll the table sideways on a small screen. Price depends on the drivers listed further down this page and is confirmed at the walkthrough.
From first walkthrough to final walk-around
Five steps, in the order they happen on a deck, porch or patio project.
Walkthrough at your home
We measure, look at the yard, the grade and any existing deck, and talk through how you will use the space. This is also where we review which permits and HOA rules may apply, so you know what the neighborhood and the town expect before design is final.
Plan and scope in plain terms
We settle size, shape, stairs, railing style, shade or screening and materials, then confirm scope, schedule and price with you in plain language before any lumber is cut.
Layout and framing
The footprint is laid out and the posts, beams and joists go in level and square. A deck is only as flat and solid as its frame, so this step gets the most care.
Decking, stairs and railings
Boards, stringers, treads, posts and rails go on, along with lattice skirting or screening if the plan calls for it. Fasteners are set flush and exposed edges are cleaned up.
Final walk-around and cleanup
We walk the finished deck or porch with you, check railings and stairs by hand, haul off debris, and answer questions about sealing and care.
Planning your deck: six things to decide
Work through these before the walkthrough and the conversation goes faster.
- How you will use itDining, grilling, a quiet morning spot, or a place for kids and pets. The use decides size and railing height needs.
- Size and shapeFootprint, one level or two, and how it sits against the house. Furniture you own is a handy measuring tool.
- Stairs and accessWhere the steps land, whether a ramp helps, and whether a spiral stair saves yard space on a two-level build.
- Railing styleWood or black metal balusters, rail height and how open you want the view to feel.
- Shade and screeningOpen sun, a covered porch, a screened room, or the shaded patio under an upper deck.
- MaterialsPressure-treated pine as seen in our photos is our usual starting point. We talk through other materials at the walkthrough.
Decks and porches built for East Tennessee weather
East Tennessee has humid summers and wet winters. That is hard on outdoor wood, so how a deck is built matters as much as how it looks.
Ventilation
Air moving under and around the deck helps lumber dry between rains. Lattice skirting hides the framing while still letting air through.
Drainage
Water should leave the deck and the ground beneath it, not sit against posts and framing. We look at the grade and the slope at the walkthrough.
Sealing
Sealing or finishing wood after it has dried and then renewing it as needed slows weathering. We talk through care when the job is done.
We build and repair decks, porches and patio areas in these Tennessee towns:
- Farragut
- Knoxville
- Oak Ridge
- Maryville
Related work from Curtis Can Do LLC
Deck and patio questions, answered
What affects the cost of a deck in Farragut?
Size, height, one level or two, stairs and ramps, railing style, materials, screening, and the condition of any existing structure all affect cost. Site access and slope matter too. We do not quote blind. We measure at the walkthrough, then confirm scope and price in plain terms before any work begins.
Should I repair my deck or replace it?
It depends on the frame. If the posts and joists are sound, replacing soft boards, loose stairs or wobbly rails can make a deck safe and good-looking again. If the framing is rotted or sagging, new boards only hide the problem. We look at the structure first, then tell you plainly which way makes sense.
Can you build a screened porch on my house?
Yes. We have built a screened porch addition on a brick home, with steps down to the yard. A screened porch needs framing, a roof tie-in, screen panels, a door and a floor. We talk through all of it at the walkthrough, including whether an existing open porch can be converted instead of building new.
What materials do you use for decks?
Our deck photos show pressure-treated pine for framing and decking, with railings in wood or black metal balusters, and tongue-and-groove pine on a porch floor. Other materials and railing options come up at the walkthrough, and we talk through how each one looks, wears and is maintained before you decide.
How long does it take to build a deck?
It depends on size, height, stairs, railing style and weather. A small deck goes faster than a two-level build with a spiral stair, and a screened porch takes longer than an open deck. We do not promise a number of days over the phone. We talk through schedule at the walkthrough once we see the site.
Do I need a permit or HOA approval for a deck?
Often one or both can apply, depending on your town, your neighborhood and the size and height of the deck. We review permits and HOA rules with you at the walkthrough so you know what to check. Confirm requirements with your town and your HOA, since rules differ from place to place.
Which areas do you serve for deck and patio work?
We serve Farragut, Knoxville, Oak Ridge and Maryville, Tennessee. Farragut is our home base. If you are close to one of those towns and not sure we cover your address, call or send a request, and we will let you know whether your project is a good fit before you spend any time on it.
How do I get started on a deck or patio project?
Use the Get a Quote button or call us. Tell us what you want, whether that is a new deck, a stair and railing rebuild, new boards, a screened porch or a patio area. We will set up a walkthrough to measure, look at the site and talk through options, materials and next steps.
Ready to talk about your deck, porch or patio?
Send us a request or give us a call. We will set up a walkthrough and take it from there.


